

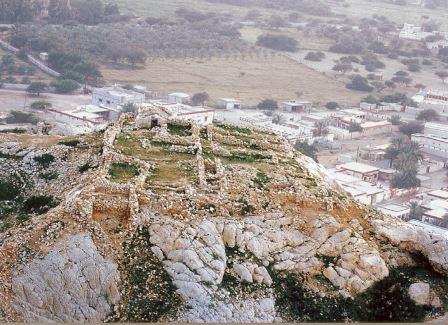
Simply standing among the remains of Al-Zabba Palace gives visitors a sense of the ingenuity of this site, where the cool breeze blends with the magnificent view of the vast palm oasis in the Shimal area.
Although only the foundations of the palace remain, they provide valuable information about residential life in earlier medieval times. The palace was built as a rectangular structure measuring 15 m × 35 m, with circular towers reinforcing its corners. Its main entrance is located at the centre of the southern wall.
The interior layout consists of two rows of rooms running along the length of the building, separated by a corridor. The palace was constructed using mud walls and floors.
The room in the southwestern corner of the palace is the best-preserved section. It was designed as a cistern and covered with an impressive vaulted roof that remains standing to this day.
Related Sites
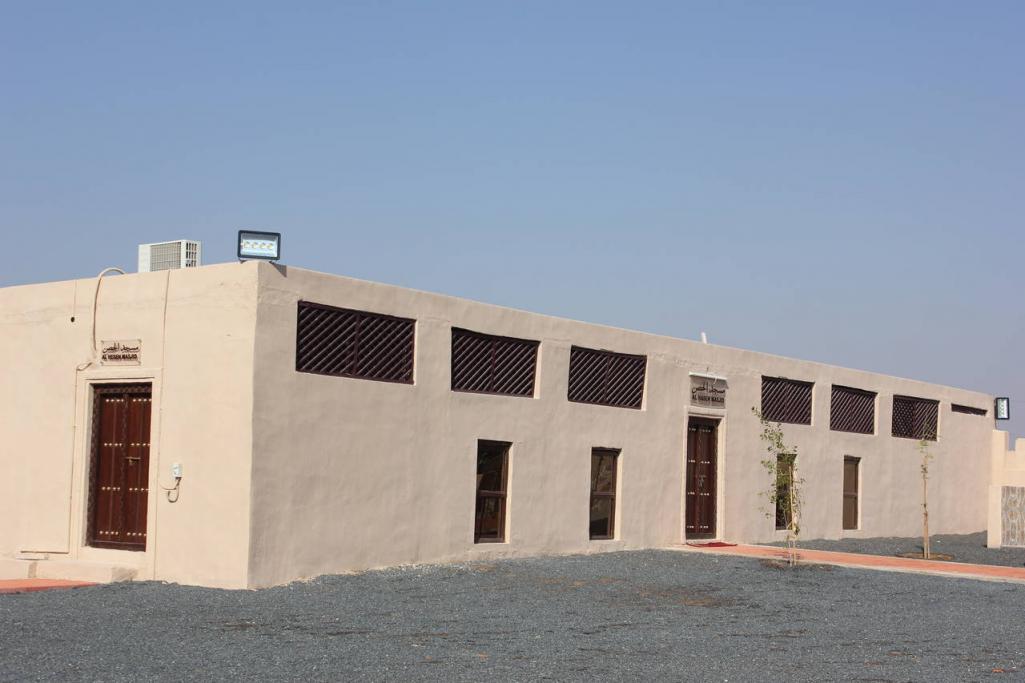
Falaj Al Mualla Mosque

Al Shariah
Bin Halees Tower