

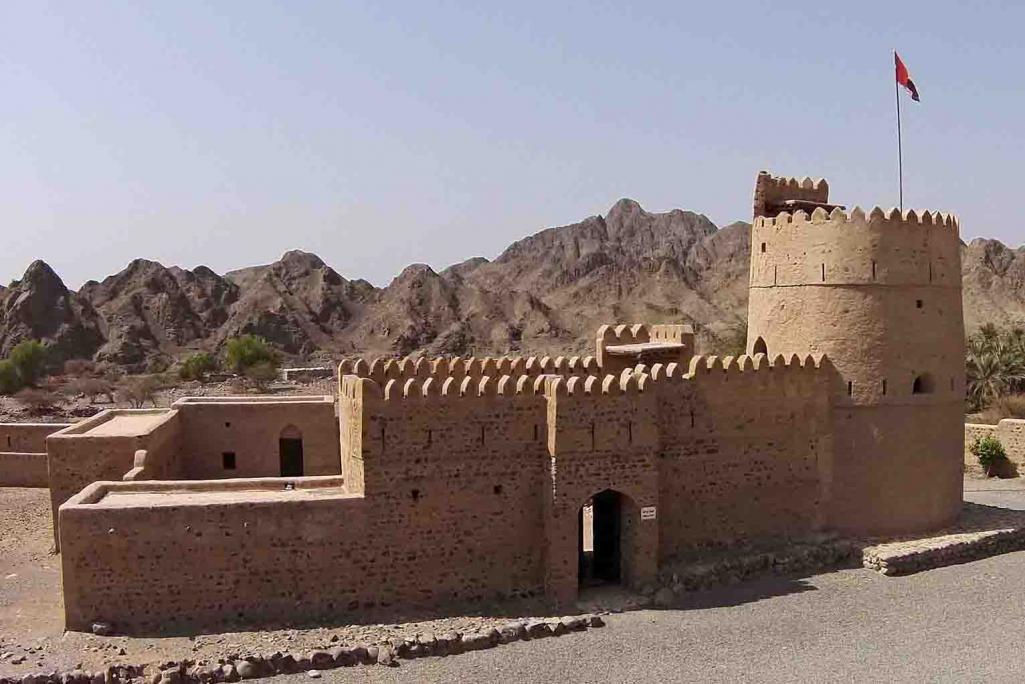
The Heritage and Antiquities Department excavated this site in 1996 and 1997 in collaboration with the University of Sydney, Australia. The archaeological team was supervised by Professor Dan Potts. The excavations followed the discovery of an Iron Age fortress, upon whose ruins the Islamic fort at Awhala was later built.
The Iron Age fortress was discovered in January 1996, when thick walls differing from those of the Islamic fort were observed, along with large quantities of pottery sherds scattered across the surface. These sherds were readily identified as dating to the Iron Age, despite the fact that pottery sherds are rarely found in such abundance on the surface of mountainous sites, unlike desert and Arabian Gulf coastal sites such as Mleiha, Tell Abraq, and Julfar.
Radiocarbon (carbon-14) analysis of three charcoal samples was conducted to establish the construction date. The results indicated that the fortress dates to the eighth century BC.
The fortress measures 50 × 100 metres, with walls approximately 2.4 metres thick. It features a massive, well-secured entrance and a watchtower, making it one of the largest Iron Age fortresses discovered in southeastern Arabia.
The fortress’s architectural design suggests similarities to, or possible inspiration from, the walls of Assyrian cities in northern Iraq, including Nineveh, Nimrud, and Assur. This may provide further evidence of the region’s connections with ancient Mesopotamian civilisation, as referenced in a written text discovered at Nineveh.
The large number of pottery storage-vessel fragments scattered across the site also indicates the region’s economic importance. Such fortresses during the Iron Age are believed to have primarily served to protect agricultural settlements.
The Islamic fort at Awhala was built over the walls of the Iron Age fortress, at one end of the structure. It is of a later date and smaller in size. The reuse of the same location suggests that the reasons for selecting the site for the fortress more than two thousand years earlier were likely the same as those that led to the construction of the fort several centuries ago.
The Islamic fort resembles other forts in the region in its layout, architectural design, and construction materials. It consists of the following features:
Entrance
The main entrance is 1.5 metres wide and 2.5 metres high. It leads to a rectangular reception room measuring 3.5 × 8 metres, intended for visitors waiting to enter. The room was roofed with palm trunks and opens onto the fort’s courtyard. It also contains a staircase leading to the roof, from which the tower can be accessed.
Tower
The tower is circular and large, with an internal diameter of approximately 9 metres. Its interior was filled with soil and rubble to a height of 4 metres, creating a solid platform capable of withstanding cannon fire. Above this level is a 1.5-metre-high column supporting the tower’s roof. The tower has a total height of approximately 11 metres.
Inner Courtyard
Two rooms stand within the fort’s courtyard. One is located to the left of the reception-room entrance, adjoining the eastern perimeter wall, while the second faces it and adjoins the western perimeter wall. A water well is situated in the northwestern corner.
A rectangular majlis (traditional reception hall) is attached to the outside of the fort. It has a south-facing entrance, and its interior walls are decorated with elaborate ornamental designs.
Related Sites
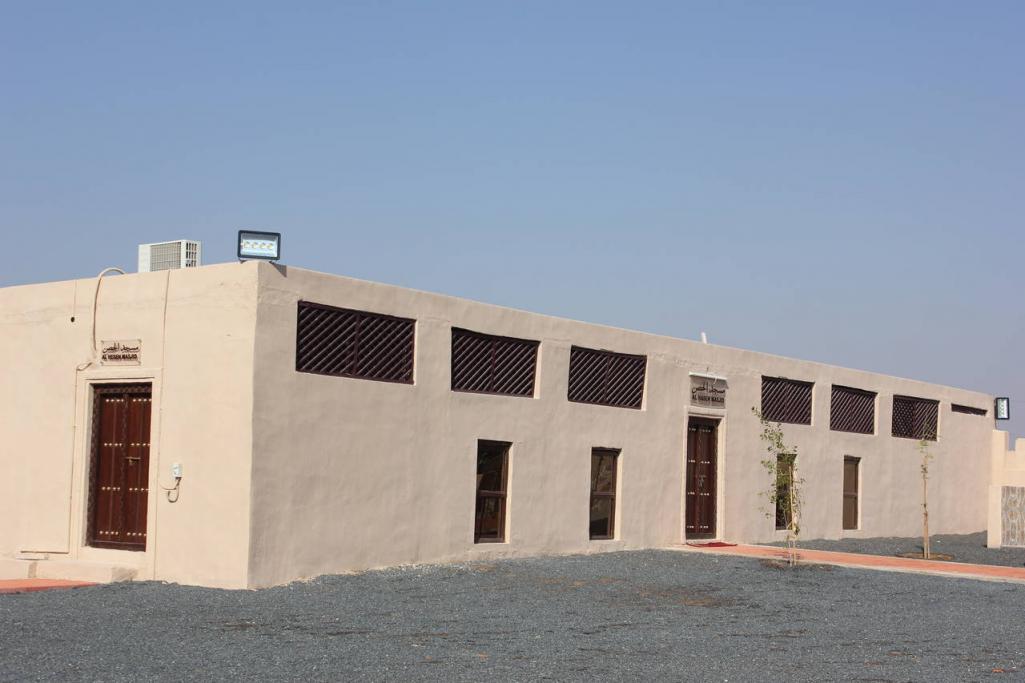
Falaj Al Mualla Mosque
Al Shariah
Bin Halees Tower